Top 7 Injection Pump Test Bench Calibration Best Practices from Crystal Engineers
Calibration is not a once-a-year formality. It is the discipline that determines whether your injection pump test bench delivers results you can trust—or results that send good pumps to the scrap heap and bad pumps back onto the road.
At Crystal Automation, calibration is treated as a continuous process, not a periodic event. Our engineers have spent years refining the procedures that keep test benches accurate across thousands of operating hours. The difference between a bench that holds ±0.1 MPa accuracy for a decade and one that drifts within months is not the equipment alone—it is the calibration practices applied to it.
Here are the top 7 injection pump test bench calibration best practices from Crystal Automation engineers—the same principles we apply to every CR918-PRO and CRS1000 series bench before it leaves our factory.

Practice 1: Verify Pressure Accuracy Before Every Test Session
Pressure is the foundation of every measurement on an injection pump test bench. If pressure is wrong, flow rate, timing, and return flow measurements are all wrong. Yet many workshops treat pressure verification as an occasional task rather than a daily discipline.
Crystal engineers recommend a no-load pressure verification at the start of every test session—not just weekly or monthly.
The Procedure
- Close the purge valve completely and verify it is seated properly
- Initiate a no-load pressure test on the bench
- Compare the pressure gauge reading against the pressure sensor reading
- Record both values in the calibration log
- If deviation exceeds ±0.5 MPa, halt testing and perform full calibration
The Data
A deviation of just 0.5 MPa on a bench operating at 2,600 bar represents less than 0.02% error—yet it can produce flow measurement errors of 0.5–1.0 ml per 1,000 injections. That is enough to turn a passing injector into one that causes rough idling or black smoke.
Common Mistake
Skipping pressure verification because "the bench was fine yesterday." Calibration drift is gradual and invisible until it crosses a threshold. Daily checks catch it early.
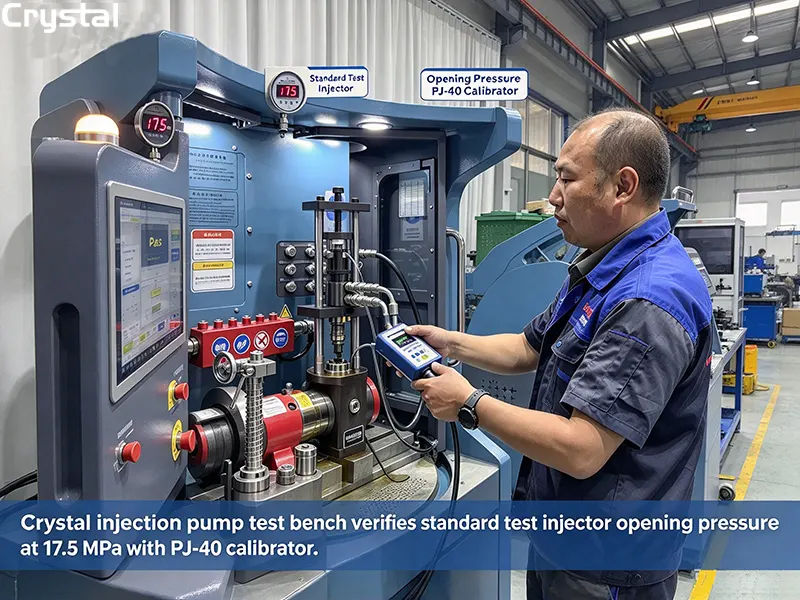
Practice 2: Calibrate Standard Test Injectors Monthly
Standard test injectors are the measuring stick against which every pump and injector is evaluated. If the measuring stick is wrong, every measurement is wrong.
Crystal engineers specify that standard test injectors must be verified monthly—and adjusted or replaced immediately if drift is detected.
The Procedure
- Install the standard test injector on the bench using the correct adapter
- Run an opening pressure test
- Verify that opening pressure is 17.5 MPa
- Check flow uniformity across all standard injectors in the set
- If opening pressure deviates beyond 17.5 ± 0.2 MPa, adjust or replace
- If flow uniformity varies by more than 2% between standard injectors, investigate
The Data
Bosch specifies that standard test injectors should maintain an opening pressure of 17.5 MPa with minimal variation between injectors. A deviation of just 0.2 MPa can produce measurable differences in delivery volume—and those differences propagate through every subsequent test.
Common Mistake
Assuming standard injectors last forever. Nozzle erosion and spring fatigue are gradual but inevitable. Monthly verification catches drift before it affects customer work.
Practice 3: Verify Flow Accuracy with a Known-Reference Pump
Flow measurement accuracy is the most critical diagnostic parameter for any injector. Crystal engineers recommend verifying flow accuracy using a known-good reference pump—one with documented, stable delivery characteristics.
The Procedure
- Select a reference pump with known delivery volumes at specified test points
- Run the full test sequence three times on the same pump
- Compare results across all three runs
- If flow readings vary by more than 0.2 ml across repeated tests, calibration is suspect
- If readings no longer match historical baseline data, investigate immediately
The Data
Modern test benches achieve flow measurement accuracy of 0.1 ml. If your bench is producing variations of 0.3 ml or more on a known-good pump, calibration drift is almost certainly the culprit.
Common Mistake
Using a random customer pump as a reference. Without documented baseline data, you have no way to distinguish pump variation from bench variation.
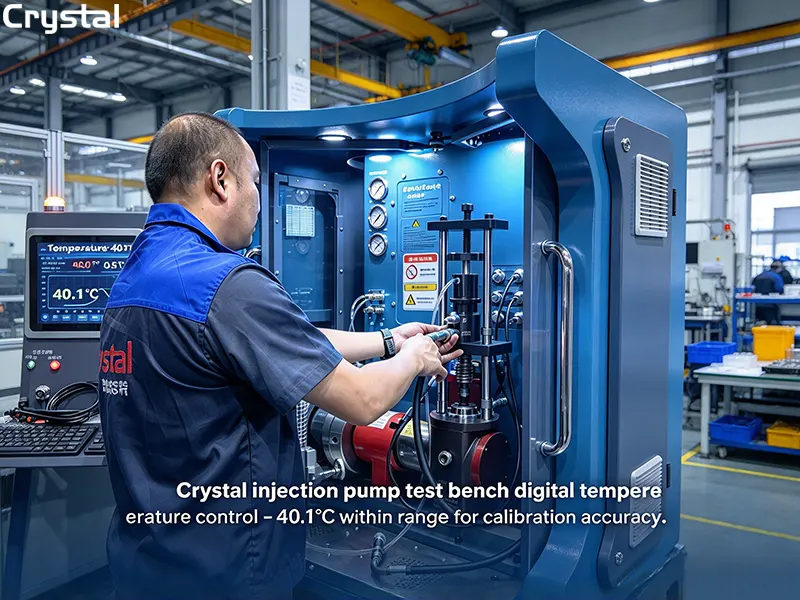
Practice 4: Maintain Test Fluid Temperature at 40 ± 2°C Throughout Testing
Temperature is the single most overlooked—and most influential—variable in flow rate measurement. Fuel viscosity changes with temperature, and viscosity directly affects flow rate through precision orifices.
Crystal engineers specify that test fluid temperature must be maintained at 40 ± 2°C throughout the entire test sequence—not just at the start.
The Procedure
- Allow the test bench to reach stable operating temperature before any measurements
- Run the pump at full load position for several minutes until the calibrating oil has warmed up
- Verify temperature at the pump inlet, not just at the tank
- Monitor temperature continuously during testing
- If temperature deviates beyond 40 ± 2°C, pause testing and allow stabilization
The Data
Even a deviation of a few degrees can introduce measurement errors of 5% or more. At 40°C, ISO 4113 calibration fluid has a known viscosity. At 35°C or 45°C, that viscosity changes—and so does the flow rate through the test nozzle.
Common Mistake
Taking measurements before the fluid has reached operating temperature. This is especially common in cold workshops during winter months—and it produces artificially low flow readings that mislead diagnosis.
Practice 5: Verify Speed Stability Under Load
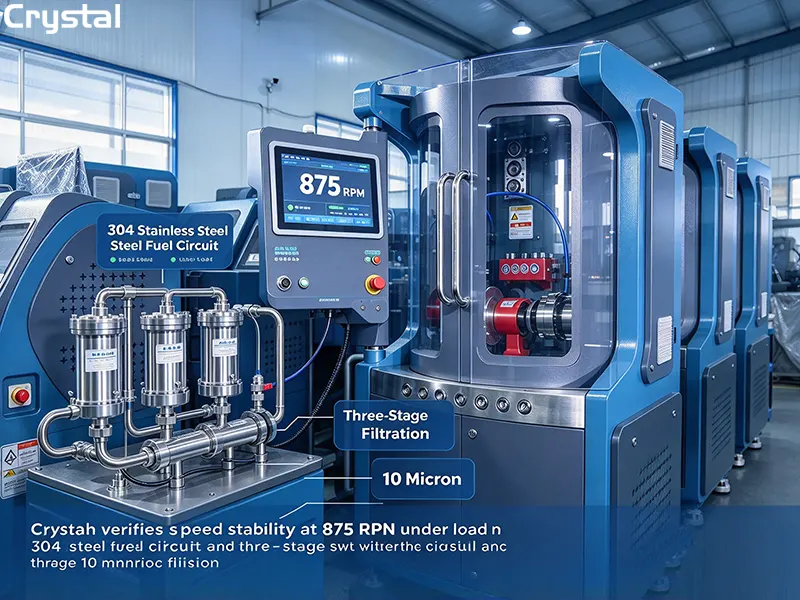
Flow rate is directly proportional to pump speed. If the drive speed fluctuates during a test, the flow readings will fluctuate with it. Crystal engineers recommend verifying speed stability under load—not just at no-load.
The Procedure
- Set the bench to the specified test speed (e.g., 875 RPM for full load)
- Apply load by closing the flow control valve or restricting delivery
- Observe the tachometer reading over 60 seconds
- If speed fluctuates by more than ±10 RPM, investigate
- Check drive coupling condition, belt tension, and frequency converter function
The Data
Even minor speed instability—vibration, oscillation, or inconsistent ramp-up—can render test results unreliable. A speed fluctuation of 1% produces a flow fluctuation of approximately 1%—enough to push a borderline pump outside acceptable tolerances.
Common Mistake
Verifying speed only at no-load. A bench that holds speed perfectly with no load may fluctuate under load if the motor is undersized or the drive coupling is worn.
Practice 6: Clean and Inspect the Filter System Before Every Calibration
Contamination in the precision oil circuit is the single greatest threat to test bench accuracy and equipment life. Crystal engineers treat filter system maintenance as a prerequisite for calibration—not an optional add-on.
The Procedure
- Inspect the oil circuit filter and filter element for visible blockages
- Drain contaminated oil from the storage area under the mounting rail weekly
- Clean the MGT strainer with a blower weekly
- Replace the filter insert every 200 pumps or every 2 months
- Clean and rinse the test oil tank and suction filter at each oil change
The Data
Bosch specifies that test oil and the test oil filter must be replaced after testing 200 injection pumps, or at the latest every 2 months. Contaminated oil introduces impurities into the precision hydraulic circuit, causing wear on pumps, valves, and injector components.
Common Mistake
Calibrating a bench with contaminated oil. The calibration may appear successful, but the contamination will continue to degrade accuracy long after the calibration is complete.
Practice 7: Document Every Calibration and Maintain Traceability
The final—and most frequently neglected—calibration best practice is documentation. Crystal engineers specify that every calibration activity must be recorded, and that records must be traceable.
The Procedure
- Maintain a calibration logbook for each test bench
- Record the date, time, and technician for every calibration activity
- Record all measured values (pressure, flow, temperature, speed)
- Record any adjustments made and the reason for them
- Record the calibration reference standards used
- Retain records for the life of the equipment
The Data
Traceability is not optional in professional diesel diagnostics. When a customer questions a test result, or when an injector fails prematurely after service, the calibration record is your first line of defense. Without it, you have no way to demonstrate that the test bench was operating within specification.
Common Mistake
Recording only "pass" or "fail" without documenting the actual measured values. When drift is gradual, the trend in measured values is more informative than a simple pass/fail verdict.
Summary: The 7 Calibration Best Practices at a Glance
| Practice | Frequency | Key Specification | Common Mistake |
|---|---|---|---|
| 1. Pressure verification | Every test session | ±0.5 MPa deviation threshold | Skipping because "it was fine yesterday" |
| 2. Standard injector calibration | Monthly | 17.5 ± 0.2 MPa opening pressure | Assuming standard injectors last forever |
| 3. Flow accuracy verification | Weekly or after any repair | 0.1 ml accuracy | Using a random pump as reference |
| 4. Temperature control | Continuous during testing | 40 ± 2°C | Measuring before warm-up |
| 5. Speed stability verification | Weekly | ±10 RPM under load | Checking only at no-load |
| 6. Filter system cleaning | Daily/weekly/200 pumps | 10-micron filtration | Calibrating with contaminated oil |
| 7. Documentation and traceability | Every calibration activity | Full records retained | Recording only pass/fail |
Why These Practices Matter
These seven practices are not arbitrary. They address the specific failure modes that Crystal engineers have identified across thousands of test benches in service worldwide:
- Pressure drift occurs gradually and invisibly—daily verification catches it early
- Standard injector wear propagates through every subsequent test—monthly calibration ensures the reference point remains accurate
- Flow meter drift produces inconsistent results—known-reference verification isolates bench problems from pump problems
- Temperature variation introduces viscosity errors—continuous monitoring eliminates this variable
- Speed instability causes flow fluctuation—under-load verification ensures real-world reliability
- Contamination degrades accuracy and accelerates wear—filter maintenance is the first line of defense
- Missing documentation undermines traceability—records are your evidence of quality
The Crystal Automation Difference
Crystal Automation's injection pump test benches are engineered to make these best practices easier to follow:
- Digital pressure displays enable real-time verification
- Integrated temperature control with digital readout supports continuous monitoring
- High-precision flow meters with 0.1 ml accuracy deliver reliable measurements
- Frequency conversion speed regulation ensures stable speed under load
- 304 stainless steel fuel circuits and three-stage filtration resist contamination
- Comprehensive manuals and training resources document every procedure
But even the best equipment requires disciplined calibration. The practices outlined here—from daily pressure verification to monthly standard injector calibration—are the foundation of a test bench that delivers trustworthy results year after year.
Conclusion
Calibration is not a checkbox. It is a discipline—a set of habits that separate workshops that produce reliable, repeatable results from those that chase problems caused by their own equipment.
These seven best practices from Crystal Automation engineers provide a framework for that discipline. Follow them consistently, document them rigorously, and your injection pump test bench will deliver the accuracy your customers depend on—today and for years to come.
Written by
Taian Crystal Automation Co., Ltd.
Editor Chen
www.crystalautotest.com
WhatsApp:+86 185 9528 8526
Email:martin@crystalautotest.com
- Multi-functional Common Rail Test Bench vs Single-Function Unit: Cost & Performance Analysis by Crystal Automation
- Top 8 Differences: Injection Pump Test Bench vs Common Rail Test Bench
- Top 5 Injection Pump Test Bench Market Trends Driving 5.7% CAGR Through 2031
- Best Injection Pump Test Bench Buying Guide – 7 Questions Every Diesel Workshop Must Ask

Crystal Automation is a leading Chinese manufacturer of common rail test benches and fuel injector test benches.